Mat foundation vs. footings: when each one makes sense
What each system is, when soil and loads call for isolated footings, strip footings or a mat, what to expect from Guadalajara metro-area soils and why the soil mechanics study decides.
- Author
- Constructora Elite technical team
- Published
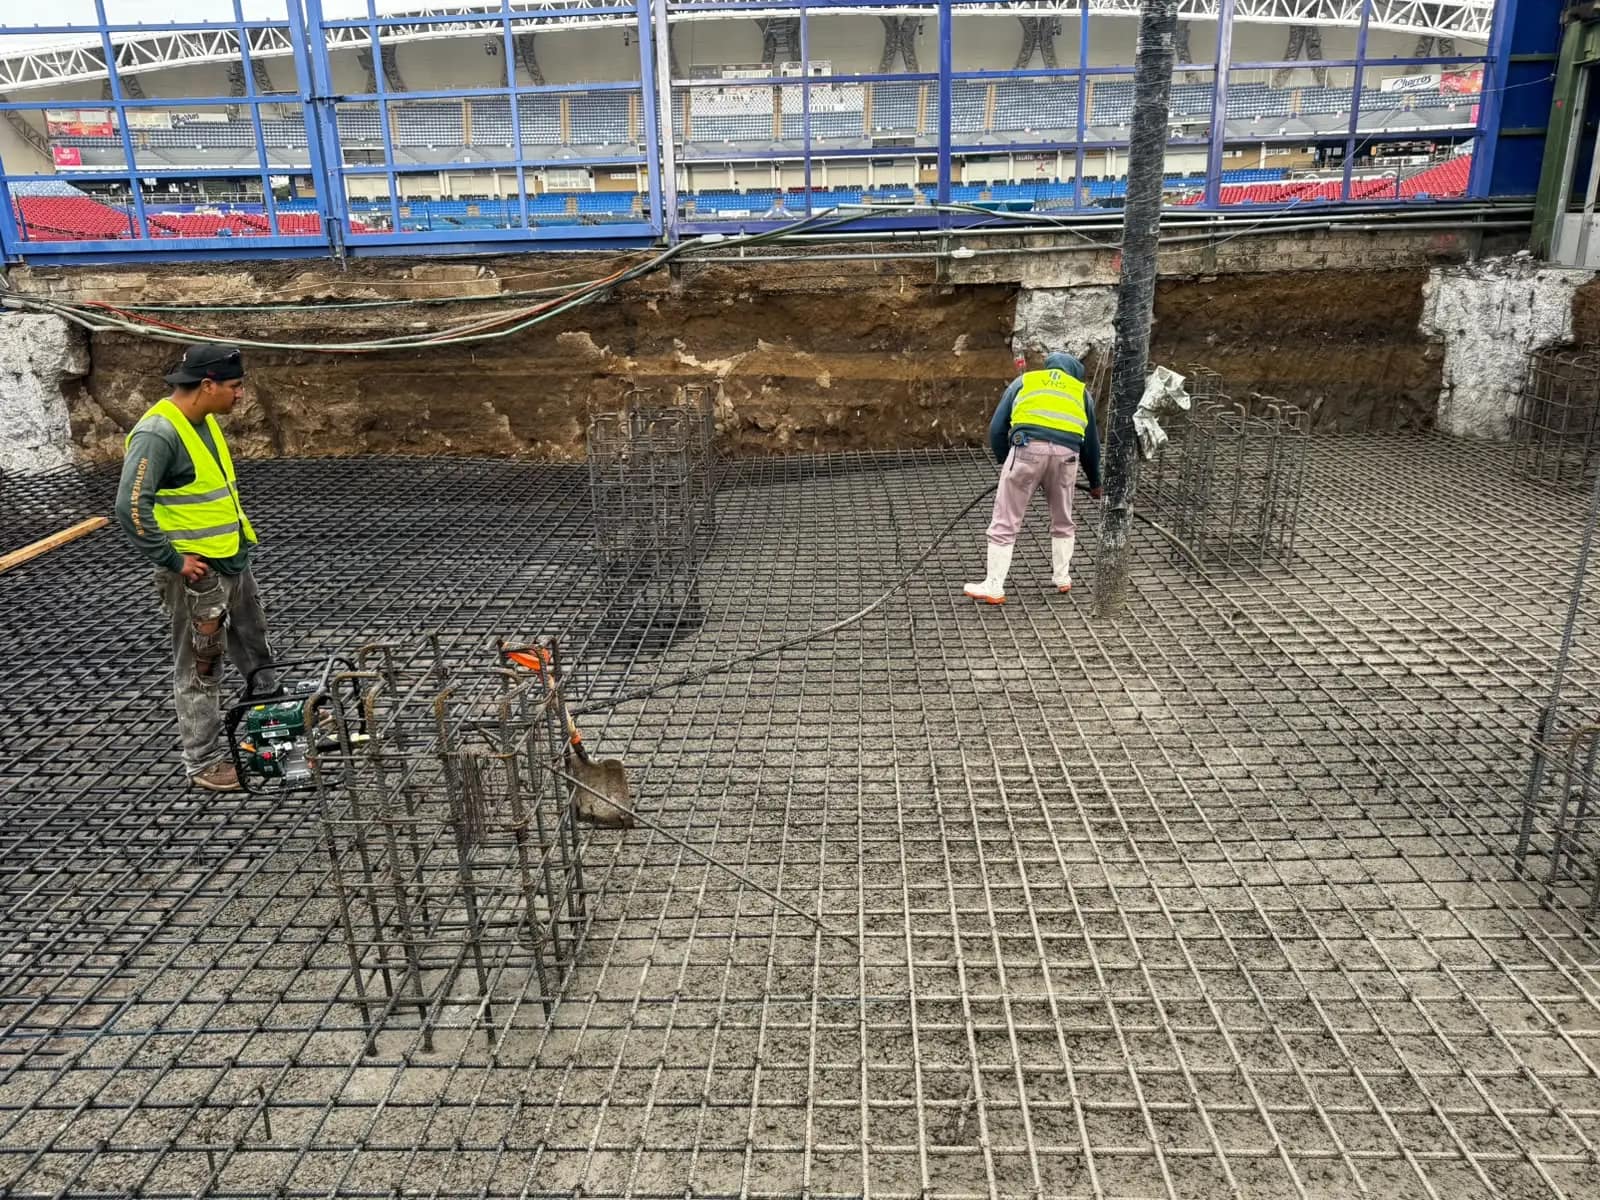
What each system is
Footings are shallow foundations that concentrate the load of a column (isolated footing) or a wall (strip footing) on a limited area of competent ground; they are tied with grade beams to control differential settlement. A mat foundation spreads the loads of the whole structure over a single continuous reinforced-concrete slab, which can be flat or ribbed.
When footings make sense
- Good bearing capacity at shallow depth.
- Loads concentrated on spaced columns, as in a steel-frame industrial building.
- Low water table and no significant expansive clay.
- Seeking savings in concrete and steel when footings cover a small fraction of the floor plan.
When a mat makes sense
- Soft or heterogeneous soil where footings would need very large dimensions or would overlap.
- Distributed or very high loads relative to soil capacity.
- Basements with a water table: the mat also acts as a watertight floor and counterweight to uplift.
- Risk of differential settlement, which the mat evens out.
Soils in the Guadalajara metro area
Much of the Guadalajara metro area sits on volcanic pumice soils (locally called jal) and tepetate, with very different capacities and behavior depending on the zone, degree of cementation and the presence of fill. In low areas and near streams the water table appears, as happened in the Torre Altra excavation, where pumping was needed during foundation work. The same solution can be excellent on one lot and wrong on the one across the street.
The soil mechanics study decides
Borings, samples and lab tests determine the stratigraphy, bearing capacity, water table and expected settlements. With that report, the structural engineer chooses the system and dimensions; without it, any cost comparison is a bet. In industrial buildings the floor slab also deserves its own design: it is not a foundation, but it carries racking and forklifts and fails if it rests on a poorly compacted pad.