How much does it cost to build an industrial building in Jalisco in 2026?
Indicative ranges per m², what they include and exclude, a typical breakdown by line item and the factors that move the price of a building in the Guadalajara metro area.
- Author
- Constructora Elite technical team
- Published
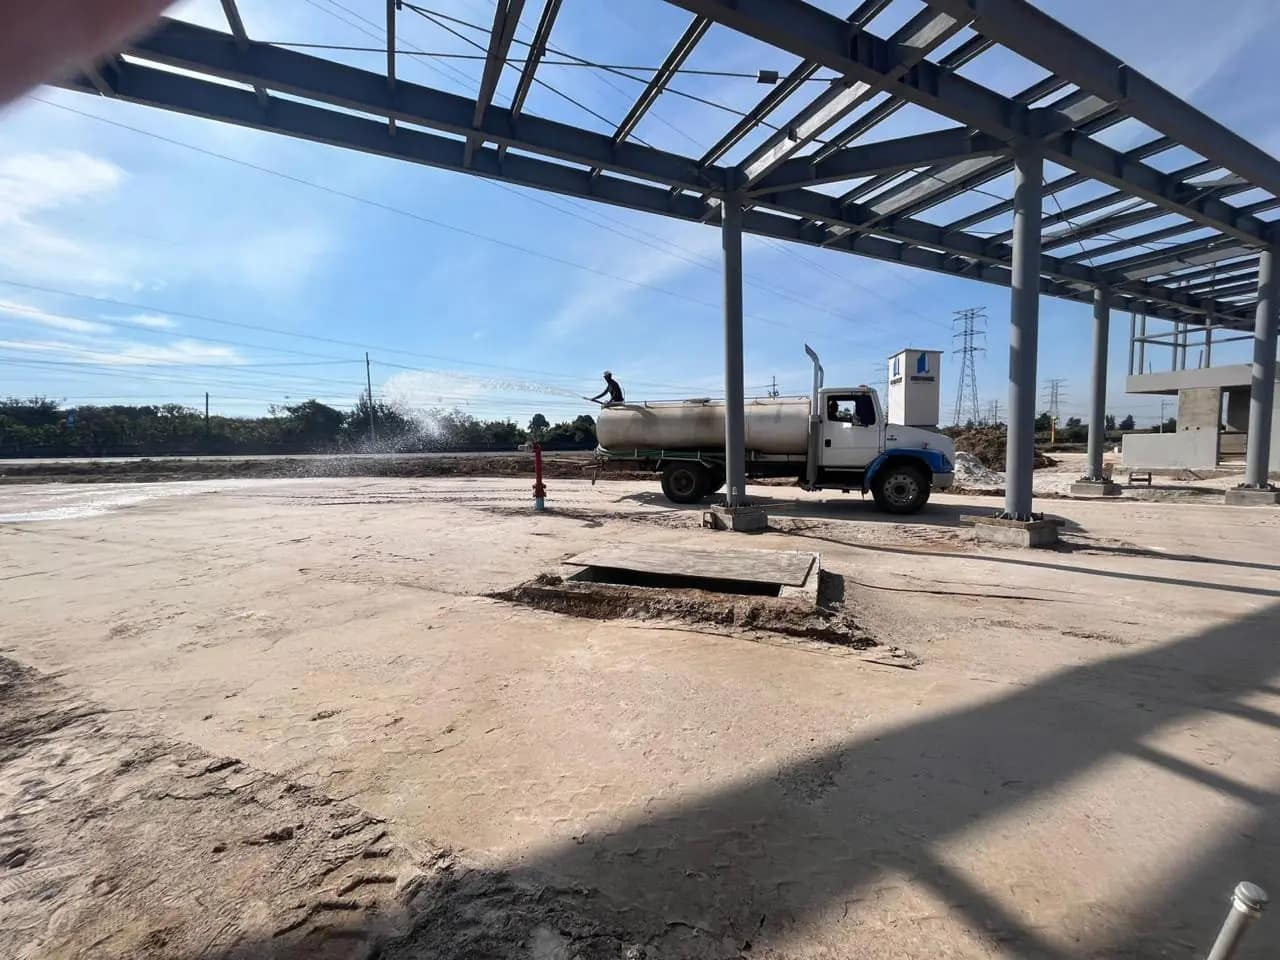
Indicative range per square meter
There is no single price per m² for an industrial building: a metal-panel warehouse with a light floor and a food plant with cold rooms and fire protection can differ by more than double. What does exist is a defensible range. Our cost estimator uses public parametric costs (references from the Mexican Chamber of the Construction Industry and 2025-2026 cost guides) adjusted by finish level and region.
The table below is calculated live with the estimator's current parameters for the Guadalajara metro area. It is direct construction cost: it excludes land, engineering design, permits and VAT.
| Level | per m² | 5,000 m² building |
|---|---|---|
| Basic | MX$5,600 – MX$10,400 | MX$28,000,000 – MX$52,000,000 |
| Standard | MX$7,000 – MX$13,000 | MX$35,000,000 – MX$65,000,000 |
| Premium | MX$10,150 – MX$18,850 | MX$50,750,000 – MX$94,250,000 |
Direct cost in the Guadalajara metro area, parameters version 2026.10. Excludes land, engineering design, permits and VAT. A regional factor applies in the rest of Jalisco and in other states. Steel-frame building with roofing, industrial floor, docks and basic utilities. CEICO-CMIC reference: MXN 10,182/m² (Oct-2024).
What the range includes and what is left out
The range covers the building ready to operate in its base version: pad and foundations, structure, roofing and walls, industrial floor, basic installations and proportional site works.
- Outside the range: land, engineering design and studies (soil mechanics, survey).
- Outside the range: permits, feasibility rulings and connection fees (water, sewer, power).
- Outside the range: process equipment, racking, cold rooms, large substations and client-specific special installations.
- Outside the range: VAT and financing.
Typical breakdown by line item
To understand why two quotes differ, look at the weight of each line item. These percentages are indicative for a steel-frame building with industrial floor and basic utilities; deep foundations or a complete fire-protection network shift them.
| Line item | Share |
|---|---|
| Earthworks & pad | 8 % |
| Foundations | 12 % |
| Structure | 28 % |
| Roof & walls | 20 % |
| Industrial floor | 9 % |
| MEP | 15 % |
| Site works | 8 % |
The factors that move the price
Before requesting a quote it helps to have answers for these points; each can change the cost per m² significantly.
- Span and clear height: wider column spacing and taller buildings mean more steel per m².
- Soil and foundations: fill, expansive clay or a high water table require more expensive foundations.
- Floor loading: tall racking and heavy forklifts require thicker slabs and controlled joints.
- Envelope: metal panel, tilt-up or block, thermal insulation and skylights.
- Installations: fire-protection network with tank and pumps, contracted electrical capacity, treatment plant.
- Offices and amenities: the share of office, cafeteria and locker-room area with finishes.
- The site: slope, access, trunk utilities and haul distance.
How to go from a range to a real quote
The range helps size the investment and decide whether the project is viable. A formal quote requires a site visit, topographic survey, soil mechanics study and a design (at least schematic) with defined areas, heights and loads. With that we deliver an itemized proposal with schedule: the only figure worth deciding on.