S.05 · Process · OBRA VIVA
How we work from start to finish: the 8 stages of a project
The home page builds itself as you scroll, in the same order we work. Here is every stage explained: what we do, what you receive, who takes part and how long it usually takes.
Stage 01
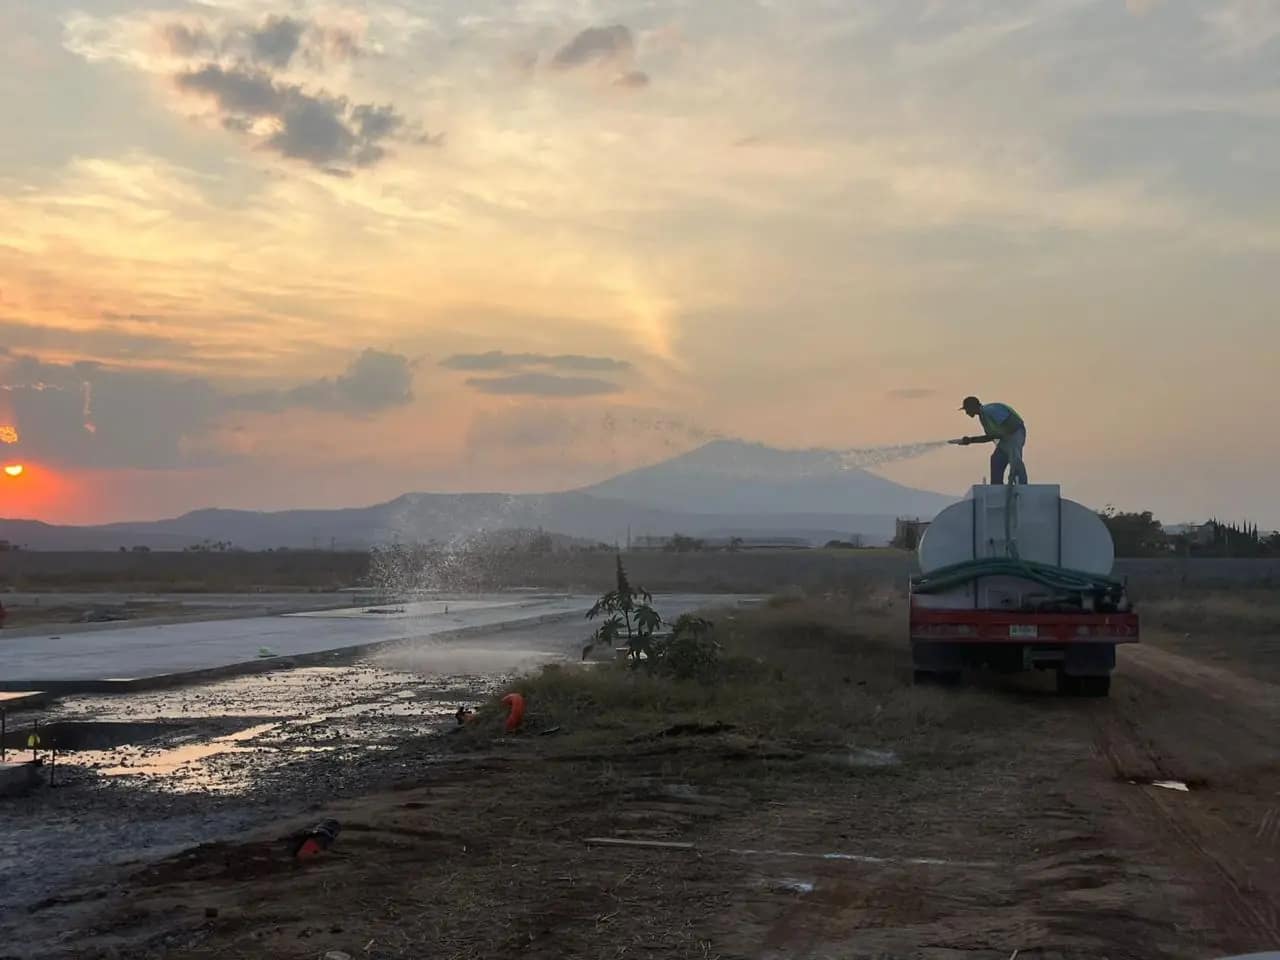
Clearing and layout
Survey, layout and site clearing with our own fleet.
What happens
We survey the site, set the boundary and design levels, remove topsoil or unsuitable material and leave the lot ready for cut and fill. This is where the quantities behind the budget are confirmed.
Deliverables
- Topographic survey and axis layout
- Cut-and-fill quantities
- Cleared site with hauling records
Who takes part
- Survey
- Grader and dump-truck operators
- Resident engineer
Typical time
Days to a few weeks, depending on area and access. · General range; depends on scope.
Real data 17 ha developed at Los Ruiseñores (Tala) for Dynamica.
Services:Earthworks & site grading Demolition & debris removal
Stage 02
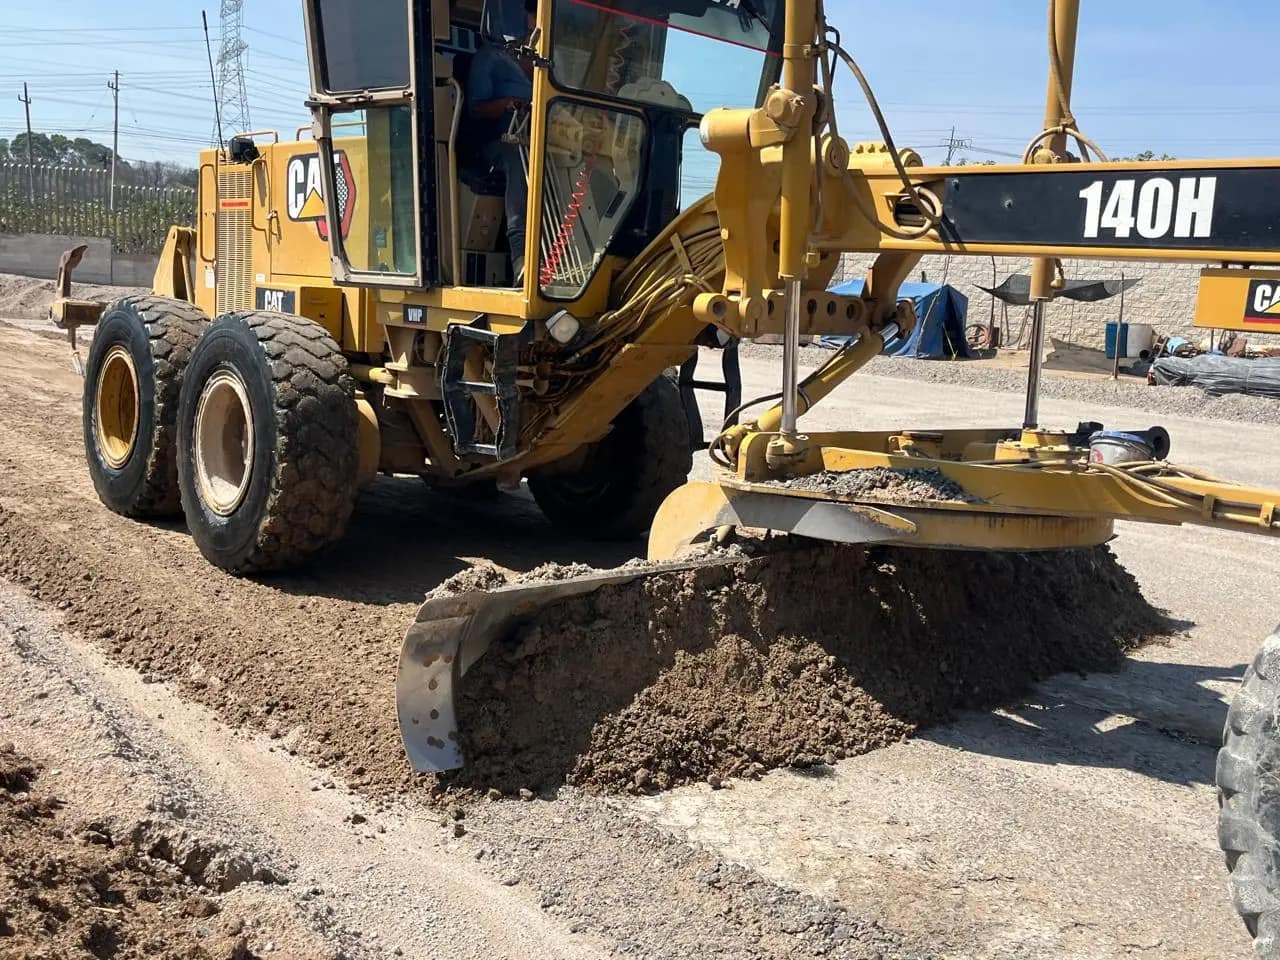
Excavation and pads
Cuts, fills and lab-controlled compaction.
What happens
Excavators and trucks perform cuts and hauls; embankments are built and compacted in layers with controlled moisture and density tests. In urban areas deep excavation is protected with retaining walls and, if needed, groundwater pumping.
Deliverables
- Pad at design level
- Compaction tests per layer
- Weekly report of cubic meters moved
Who takes part
- Excavator, roller and dump-truck operators
- Quality-control lab
- Resident engineer and survey
Typical time
Weeks; depends on volume, work fronts and haul distance. · General range; depends on scope.
Real data Torre Altra: excavation, sludge removal and groundwater pumping for Foinversión.
Services:Earthworks & site grading Deep excavation, foundations & structure
Stage 03
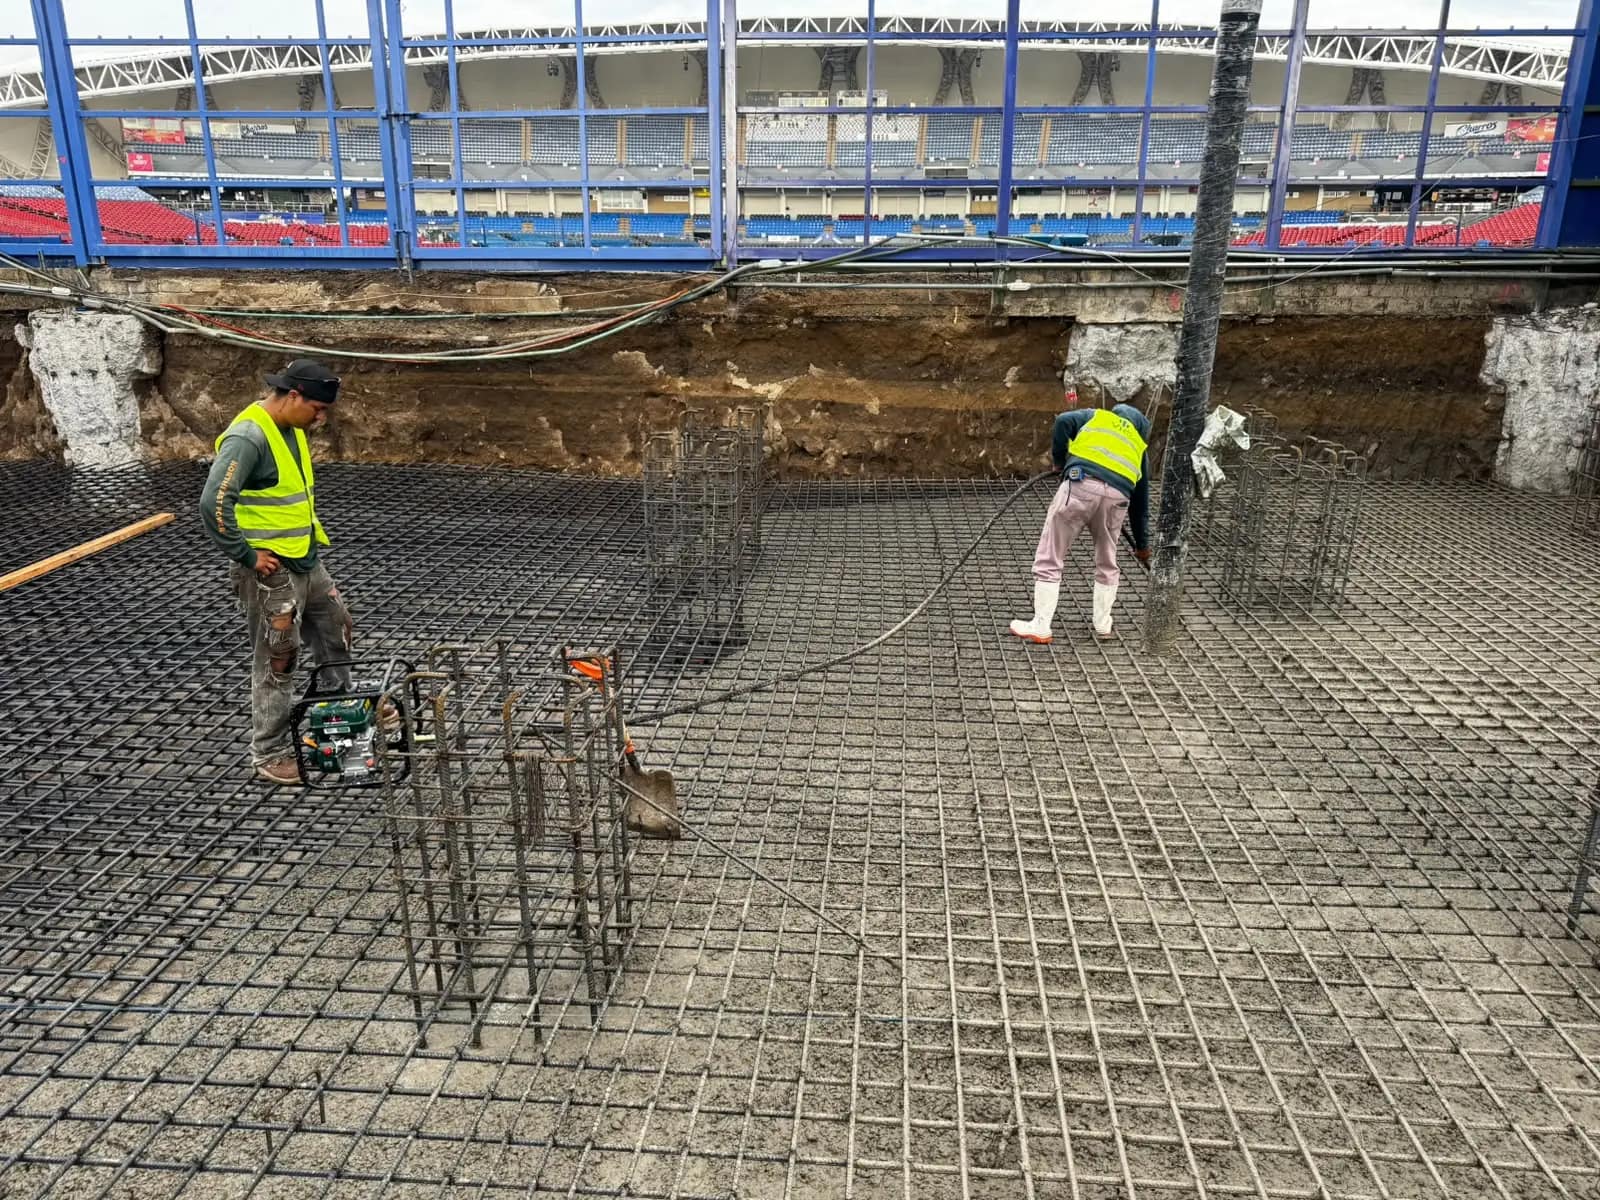
Foundations
Shallow and deep foundations designed for industrial loads.
What happens
With the soil study and structural design we place blinding, rebar, formwork and pours of footings, pedestals, grade beams, mats or piers. Every pour sends concrete samples to the lab.
Deliverables
- Poured and leveled foundations
- Concrete strength tests
- Foundation as-built drawings
Who takes part
- Rebar, formwork and concrete crews
- Project structural engineer
- Resident engineer and lab
Typical time
Weeks to months, depending on area and foundation type. · General range; depends on scope.
Real data Building foundations at Capithal Park (Zapopan) and Almer (Guadalajara).
Services:Deep excavation, foundations & structure Industrial buildings (turnkey)
Stage 04
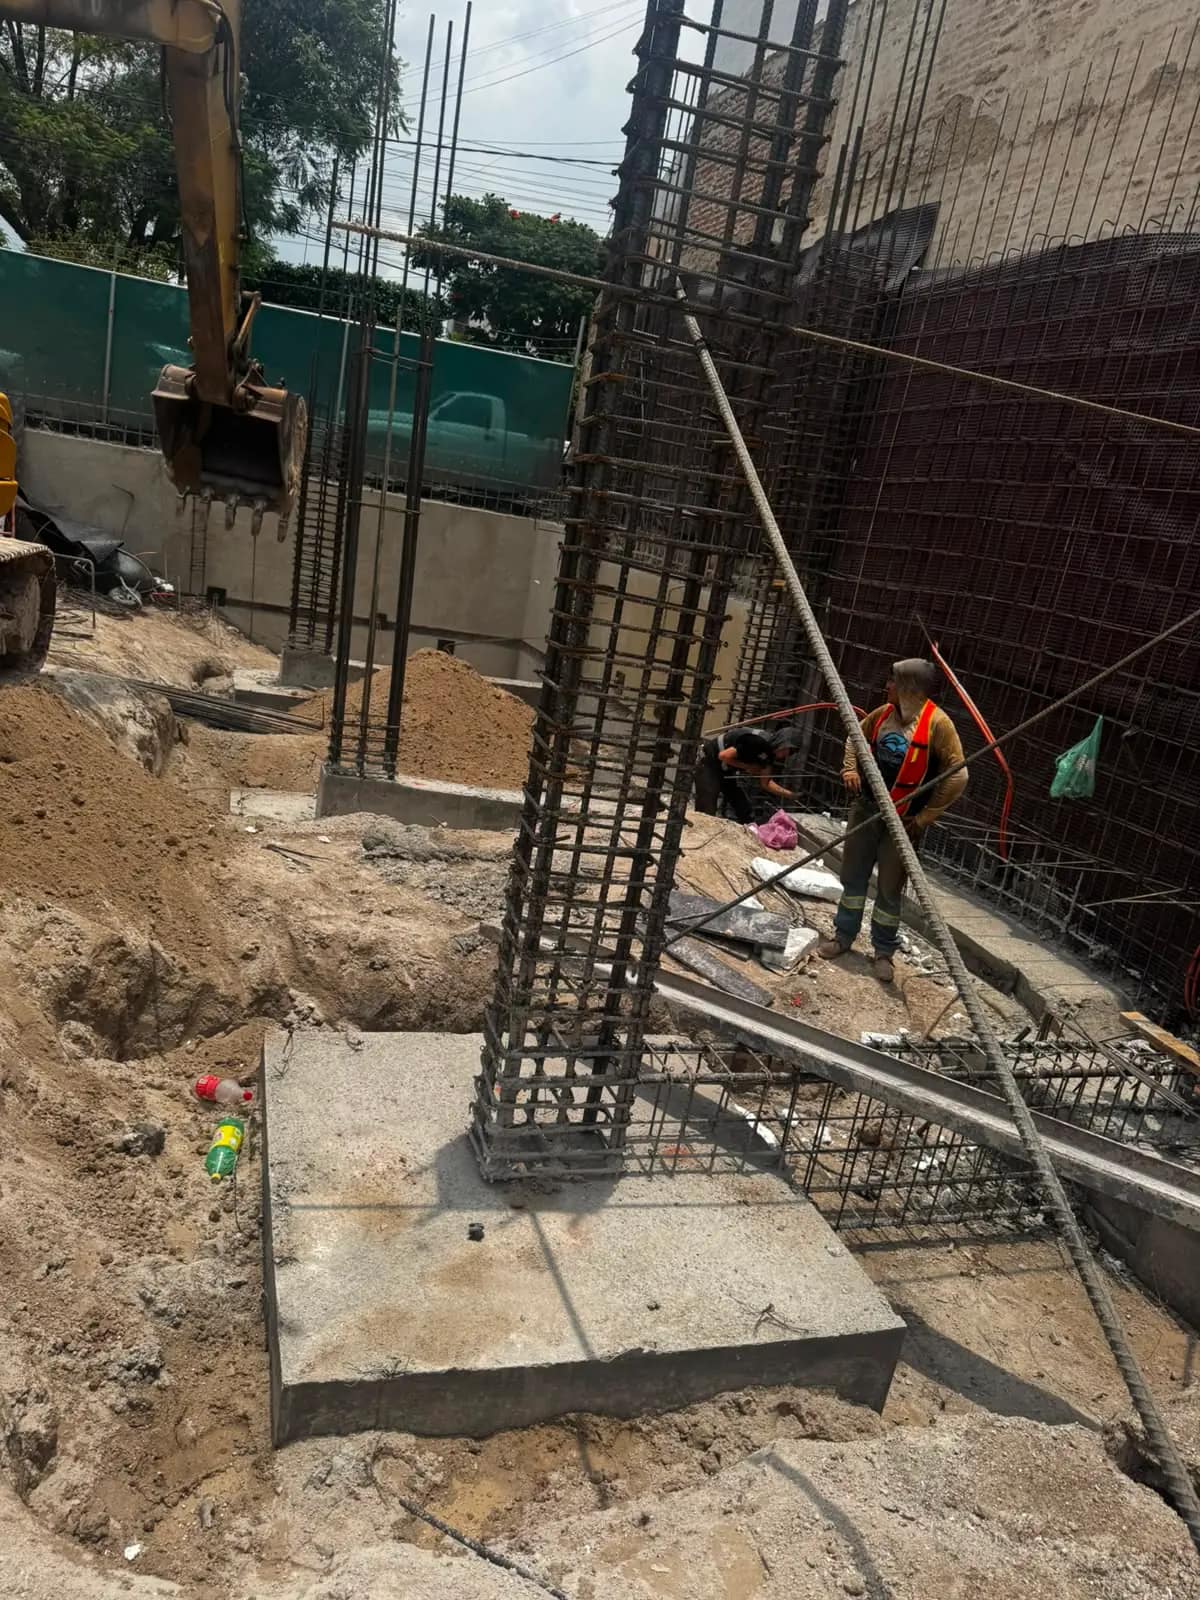
Structure
Steel or concrete structure, certified erection. Buildings from 3,750 to 40,023 m².
What happens
Columns, trusses, purlins and bracing are erected, or columns, walls and slabs are poured. Plumb, levels and bolt torques are verified before closing the envelope.
Deliverables
- Erected and verified structure
- Erection reports and tests
Who takes part
- Erectors and crane
- Structural supervision
- Resident engineer
Typical time
Weeks to months, depending on spans, height and area. · General range; depends on scope.
Real data 40,023 m² for Industrializadora de Mantecas (Amatitán).
Services:Industrial buildings (turnkey) Deep excavation, foundations & structure
Stage 05
Envelope
Roofing and walls that meet thermal and schedule targets.
What happens
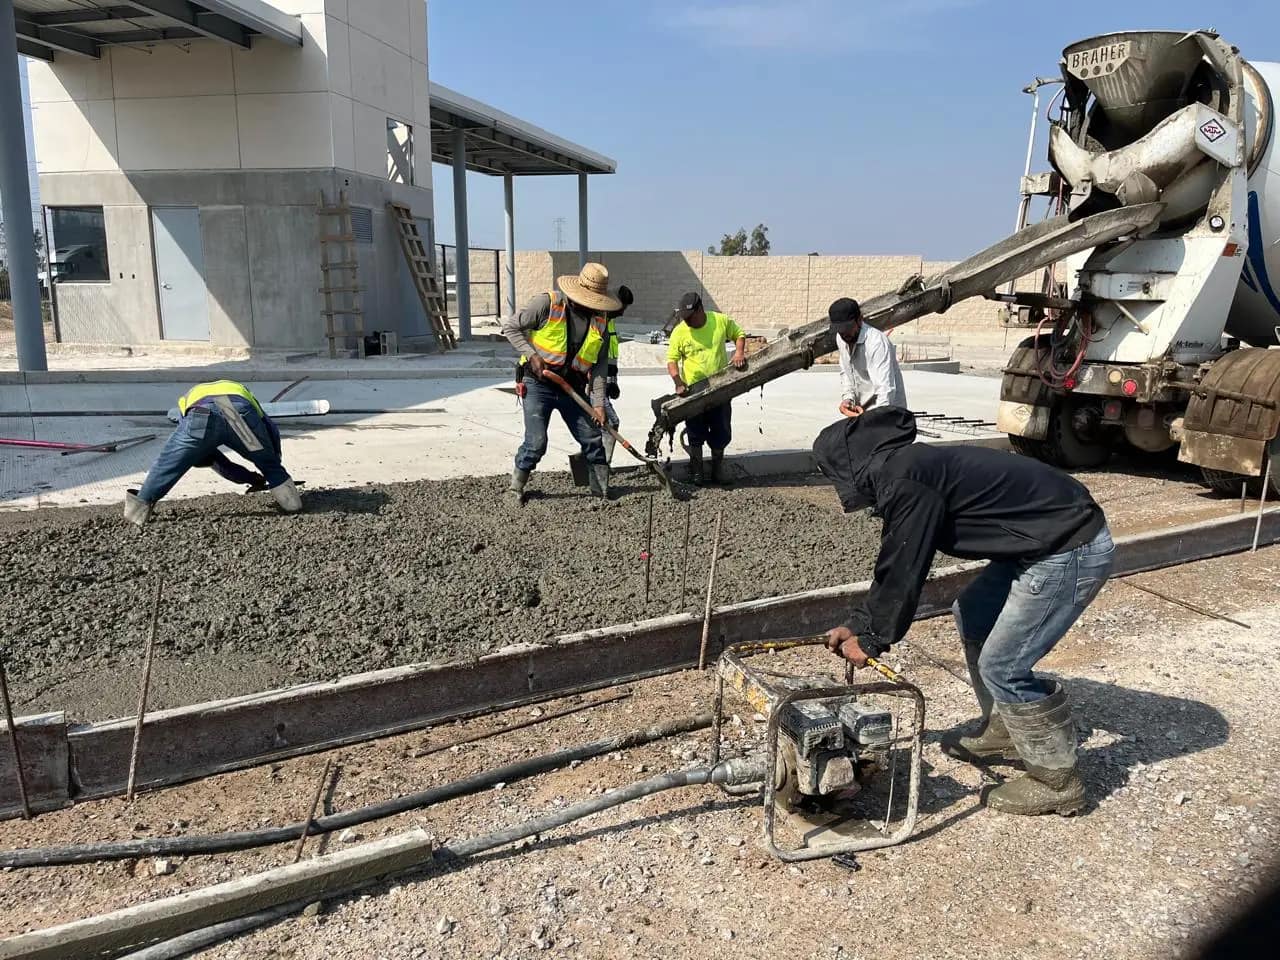
The building is closed: roofing, walls (metal panel, tilt-up or block), skylights, dock doors and glazing. The industrial floor is poured and finished for the operating load.
Deliverables
- Weather-tight building
- Finished industrial floor
Who takes part
- Roofing, wall and floor crews
- Resident engineer
Typical time
Weeks, depending on area and building system. · General range; depends on scope.
Real data Production and warehouse buildings for Oleofinos (16,730 m²) and Kervo (9,160 m²).
Services:Industrial buildings (turnkey) Commercial & residential construction
Stage 06
MEP
Electrical, plumbing, fire protection and special systems, coordinated.
What happens
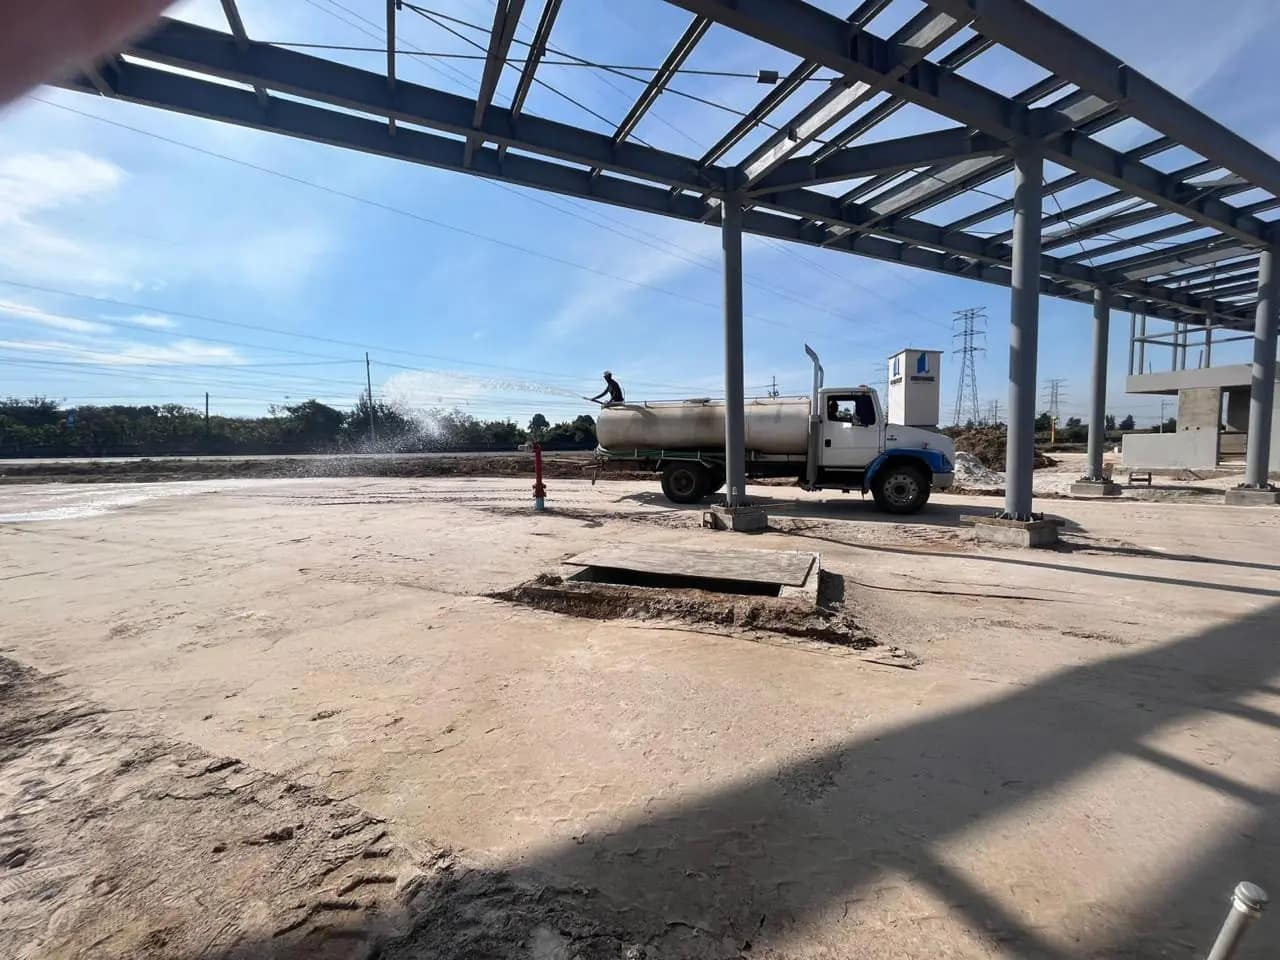
Electrical, plumbing, fire-protection and process systems are installed and tested; in land development, water and sewer networks with manholes and valve boxes.
Deliverables
- Tested installations
- Hydrostatic and electrical tests
- MEP as-built drawings
Who takes part
- Trade installers
- MEP engineering
- Resident engineer
Typical time
In parallel with envelope and finishes. · General range; depends on scope.
Real data Fire-protection networks and treatment plants at Natura Tec and Dulces de la Rosa.
Services:Land development & hydraulic infrastructure Industrial buildings (turnkey) Process plants & agro-industry
Stage 07
Finishes and site development
Roads, utilities and site works that leave the park ready to operate.
What happens
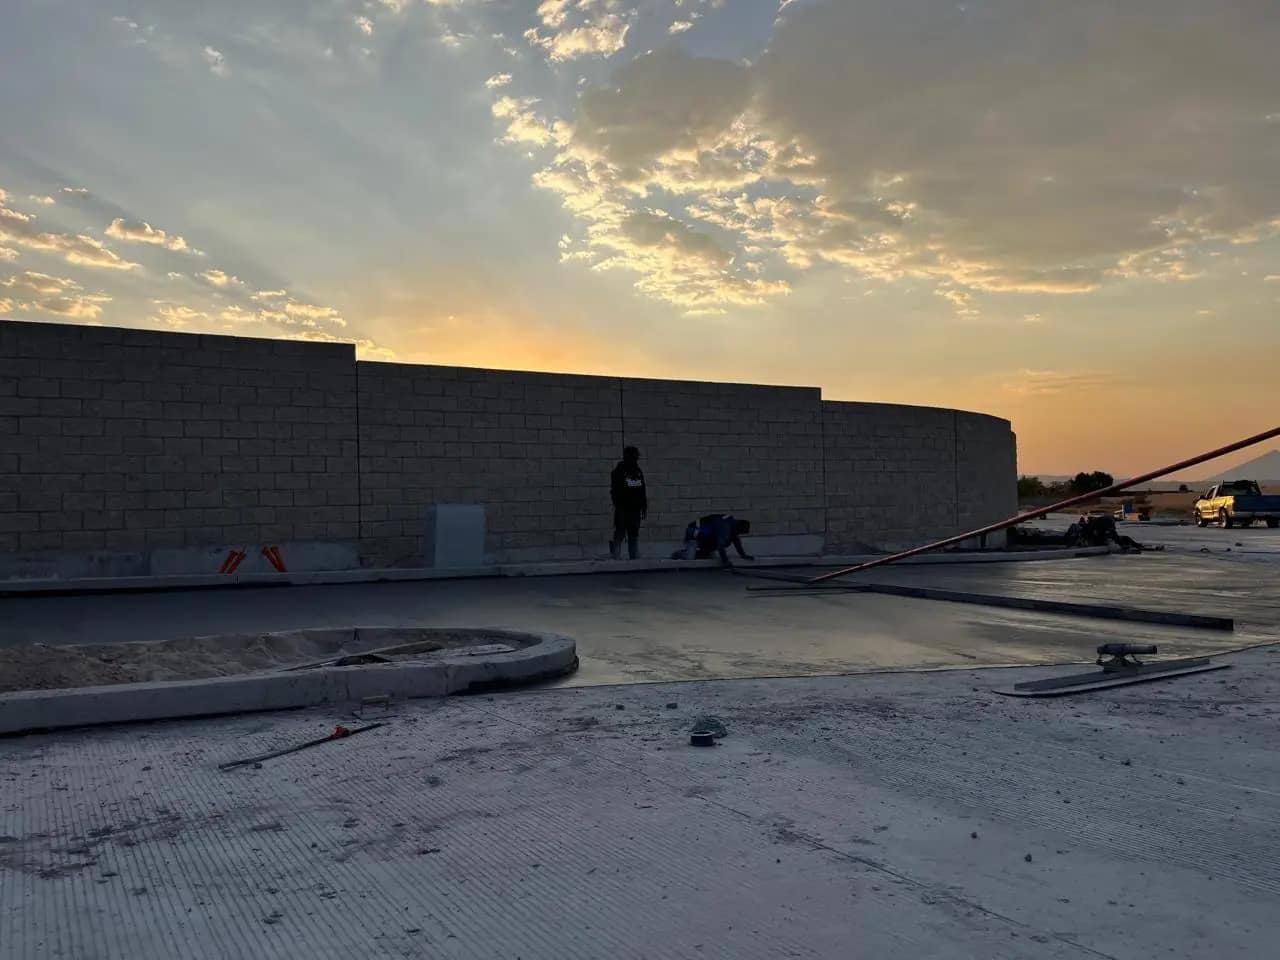
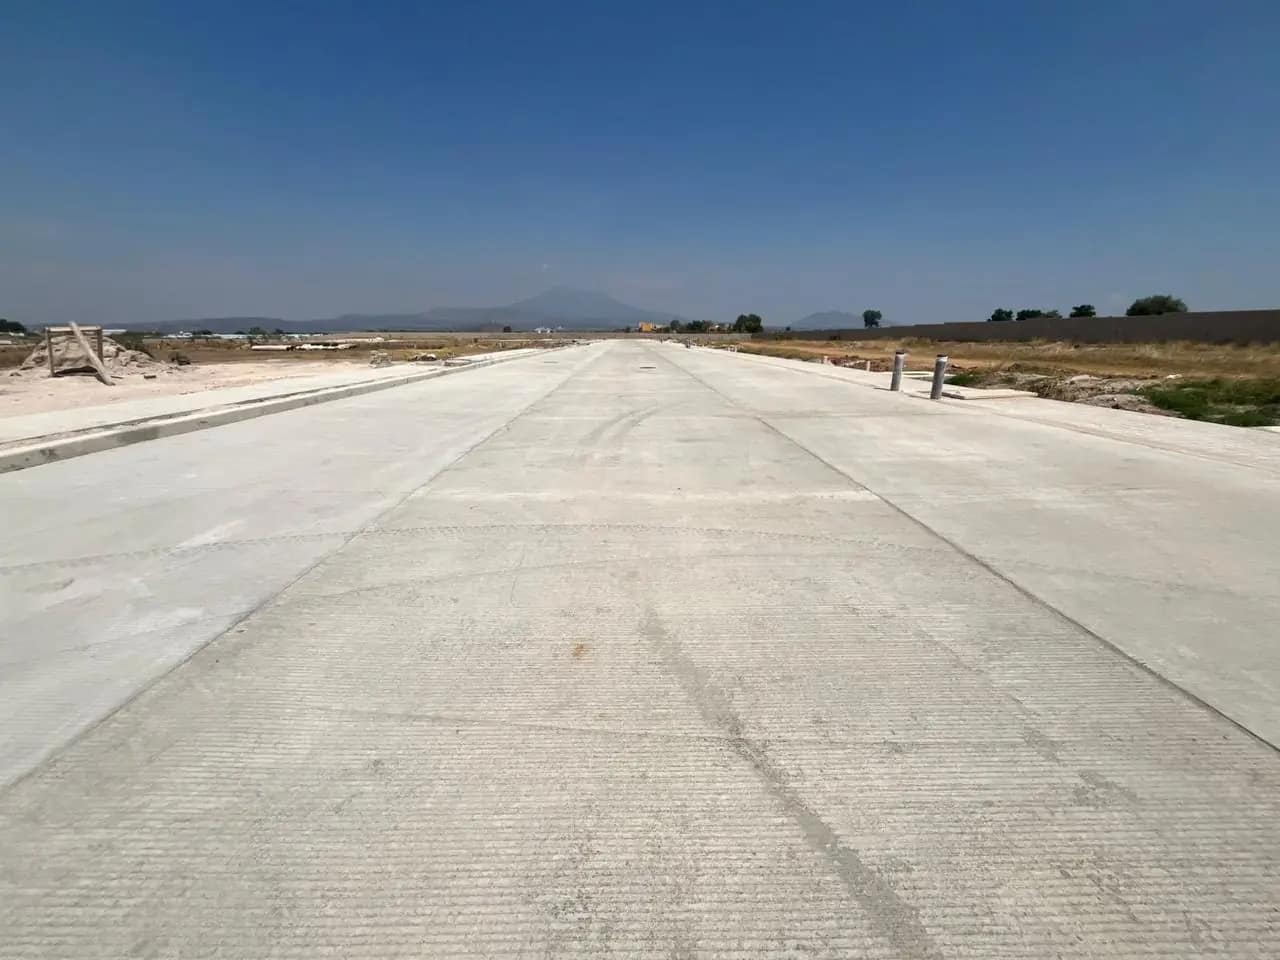
Maneuvering yards, parking, concrete roads, sidewalks, lighting, landscaping and signage. In public works, safe crossings, accessibility and street furniture.
Deliverables
- Finished exteriors
- Pavements with concrete tests
Who takes part
- Pavement and finish crews
- Resident engineer
Typical time
Weeks, at the end of the project. · General range; depends on scope.
Real data Providencia, Country Club and Valle Real: roads rebuilt after renewing utilities with SIAPA.
Services:Land development & hydraulic infrastructure Public works & road maintenance
Stage 08
Handover
Turnkey delivery. On time.
What happens
Final tests, cleaning, as-built drawings, manuals and handover certificate. In public works, final payment estimate and close-out. The warranty runs per contract.
Deliverables
- Handover certificate
- As-built drawings and manuals
- Contractual warranty
Who takes part
- Management and resident engineer
- Client and supervision
Typical time
At the end of the construction schedule. · General range; depends on scope.
Real data +150,000 m² of industrial buildings, +47 projects delivered and +10 documented public contracts.
Services:Industrial buildings (turnkey) Public works & road maintenance
Before and during construction: six commercial steps
The commercial method wrapped around the eight stages: how we go from a call to a delivered project.
- 01
Free site visit
We review your site or drawings and listen to the goal.
48 h
- 02
Itemized proposal
Line-item budget, schedule and clear scope.
5-10 days
- 03
Design & permits
Engineering and design; permits with the municipality and utilities.
per scope
- 04
Execution with resident engineer
Own crews, own fleet, safety first.
per schedule
- 05
Supervision & weekly reports
Physical-financial progress, photos and logbook.
weekly
- 06
Handover & warranty
Testing, as-built drawings and after-sales.
on time
Questions about the process
Start your project with a free site visit.
Within 48 hours we review your site or drawings and tell you where to start.