The 8 stages of an industrial project: from clearing to handover
What happens in each stage of building a plant or warehouse, which deliverables you should receive and what can go wrong if a stage is skipped or rushed.
- Author
- Constructora Elite technical team
- Published
A project is built in the order in which it fails
Almost every problem in a finished building (cracked floors, damp basements, dock doors that won't close, months of delay) originates in a stage before the one that shows it. That is why we work and report by stages: each has deliverables verified before moving to the next. These are the eight stages of our OBRA VIVA method.
- 01Clearing and layoutSurvey, layout and site clearing with our own fleet.
- 02Excavation and padsCuts, fills and lab-controlled compaction.
- 03FoundationsShallow and deep foundations designed for industrial loads.
- 04StructureSteel or concrete structure, certified erection. Buildings from 3,750 to 40,023 m².
- 05EnvelopeRoofing and walls that meet thermal and schedule targets.
- 06MEPElectrical, plumbing, fire protection and special systems, coordinated.
- 07Finishes and site developmentRoads, utilities and site works that leave the park ready to operate.
- 08HandoverTurnkey delivery. On time.
Stages 1 and 2: clearing, layout and pad
The topographic survey sets the boundary and levels; clearing removes topsoil and unsuitable material; cut and fill bring the ground to design level, compacting in layers with lab tests. Skipping compaction tests is the most expensive way to save: the industrial floor settles and cracks years later.
Stages 3 and 4: foundations and structure
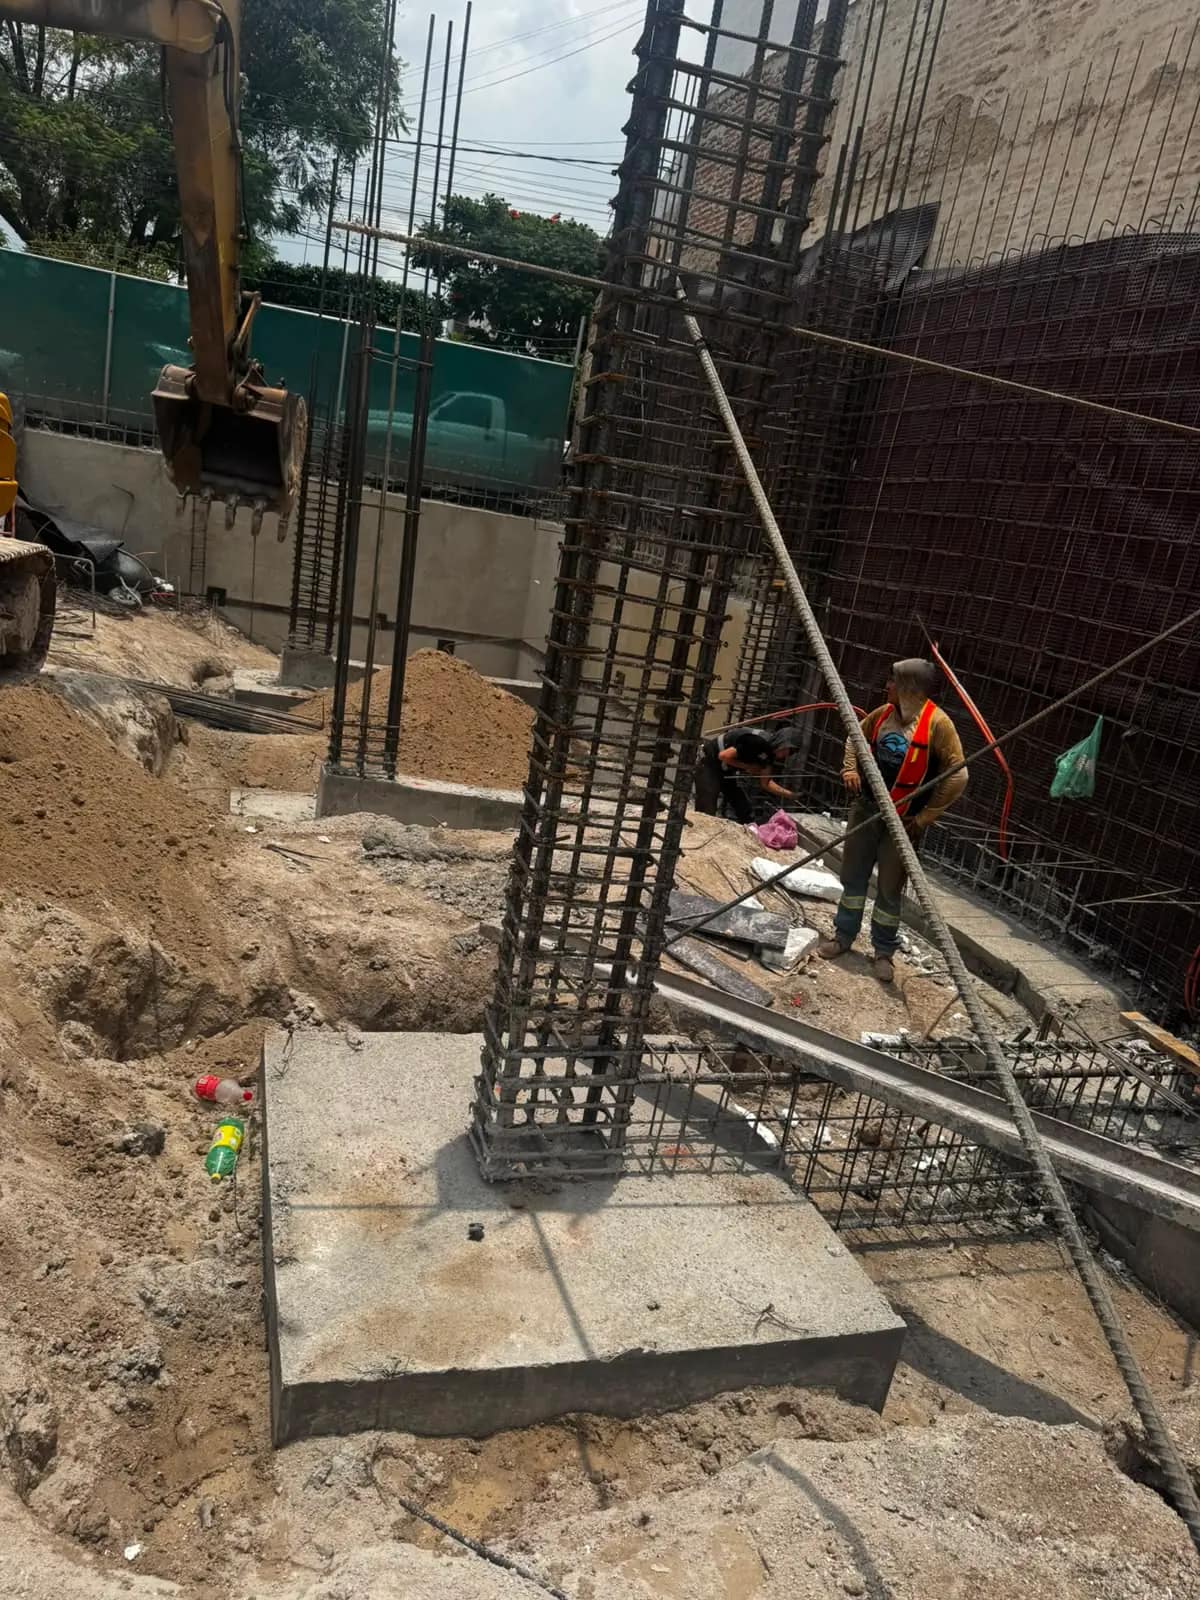
With the soil study and structural design, footings, pedestals, grade beams, mats or piers are built, with concrete samples at every pour. Then the steel structure is erected or the concrete one poured; plumb, levels and torques are verified before closing. A level error in the pedestals is paid for in every following stage.
Stages 5 and 6: envelope and MEP
Roofing, walls, skylights, dock doors and industrial floor close the building; in parallel come electrical, plumbing, fire-protection and special installations, coordinated with the client's process. Hydrostatic and electrical tests are documented before anything is covered.
Stages 7 and 8: site works and handover
Yards, roads, parking, exterior utilities, lighting and landscaping leave the plant ready to operate. Handover includes final tests, as-built drawings, manuals, the handover certificate and the start of the contractual warranty. In public works, also the final payment estimate and close-out.
The client sees this order reflected in every weekly report: progress by stage, photos, tests and what comes next. That is how we build from the ground up.